

Property Tax Assessment Explained
Understand how property taxes are calculated, how to request an assessment review, and what factors affect your tax bill.
Step-by-step process for residential and commercial permits. What documents you'll need and typical timelines.
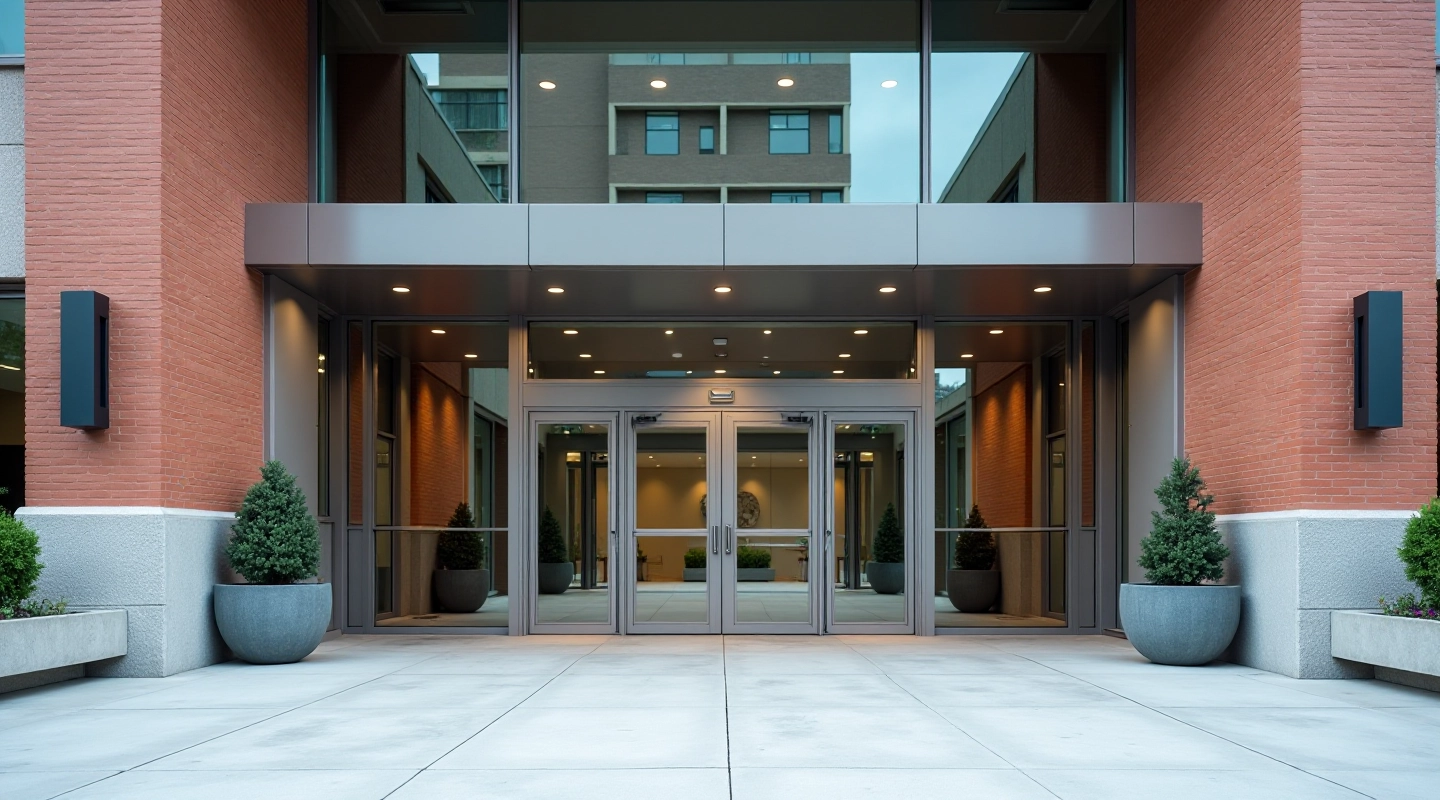
Building permits aren't just red tape. They're safety checks. When you renovate, add a room, or construct something new, permits ensure your project meets building codes. This protects your property value, keeps your home safe, and makes sure future owners aren't surprised by unpermitted work.
Whether you're planning a deck, updating electrical work, or converting a basement, understanding the permit process saves time and headaches. We'll walk you through what you need, how long it takes, and what to expect at each stage.
Most renovations require permits. Skipping this step can result in fines and complications when selling.
Inspectors verify work meets current building codes, protecting your family and investment.
Knowing the process helps you schedule your project and budget for any delays.
The permit application starts with preparation. You'll need detailed plans, specifications, and sometimes proof of property ownership. For residential work, you're typically the applicant. For commercial projects, it's usually the contractor or property owner.
After submission, city staff review your plans. They check that everything meets building codes, zoning rules, and safety standards. If something's missing or doesn't comply, they'll request changes. Once approved, you'll get your permit and can start work.
Collect property deed, survey, architectural/engineering plans, and contractor details.
Fill out the city's standard permit application with project scope and costs.
Submit online or in person. Fees depend on project type and estimated value.
City reviews plans. You may need to revise and resubmit. Typical wait: 2-4 weeks.
Once approved, you'll receive your permit. Display it at the work site during construction.
Inspector visits during work at key stages to verify compliance with approved plans.

What you'll need depends on your project type, but here's what's typically required for residential permits:
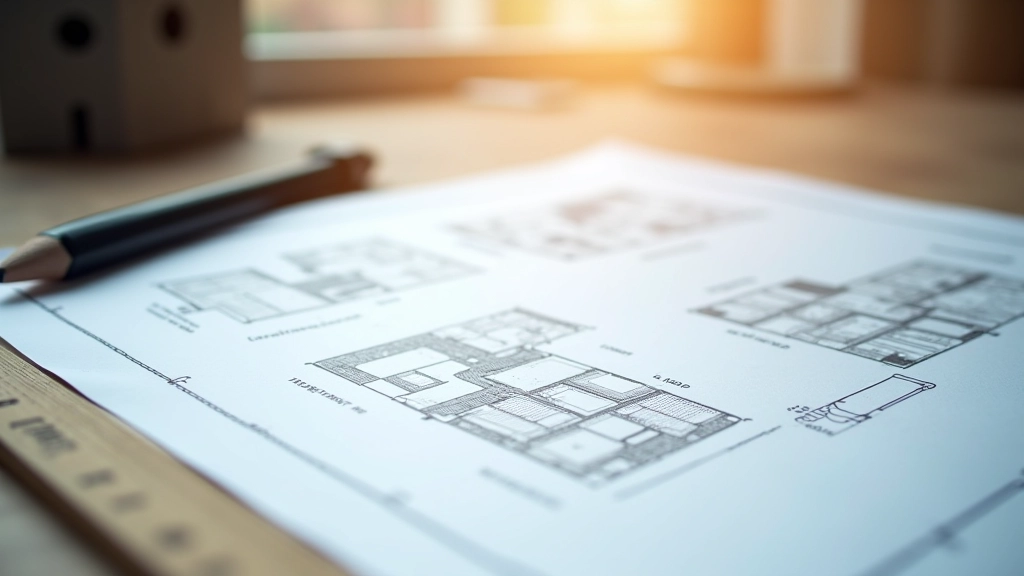
Explore other helpful guides for navigating Ottawa's government services and regulations.
Understand how property taxes are calculated, how to request an assessment review, and what factors affect your tax bill.
Discover sports, arts, and community programs for children and adults across Ottawa's parks and recreation centers.
Learn about zoning bylaws, property maintenance standards, noise regulations, and what you can and can't do on your residential property.
Processing times vary based on project complexity. Simple projects like deck additions might take 2-3 weeks. Major renovations or new construction can take 4-8 weeks or longer if revisions are needed.
Permit fees are based on estimated project value. A small bathroom renovation might cost $150-300 for the permit. Larger projects cost proportionally more. There's no way around these fees — they're part of the process and fund the city's inspection services.
Processing: 3-4 weeks
Fee: $300-800
Processing: 2-3 weeks
Fee: $150-400
Processing: 6-8 weeks
Fee: $1,500+

This guide provides general information about the building permit process in Ottawa. Specific requirements, fees, and timelines may vary depending on your project type, location, and current city policies. Always check with the City of Ottawa's Building Services department directly for the most current requirements and procedures. This information is educational and shouldn't replace professional advice from your contractor or engineer.
Editorial Team
Written by the Civic Answer Hub editorial team, focused on clear, verified guidance for government services and multilingual support.
Getting a building permit might feel like extra work, but it's an investment in your property's safety and value. You're not just following rules — you're ensuring your renovation meets current standards and protecting yourself legally.
Start by gathering your documents, talking with your contractor about the timeline, and contacting the City of Ottawa's Building Services. They can answer specific questions about your project and help you understand exactly what you'll need.
Need more help navigating Ottawa's services?
Explore More Government Resources